
Custom Home · Fairmont Hot Springs, BC · 2024
Mountain View Drive Home
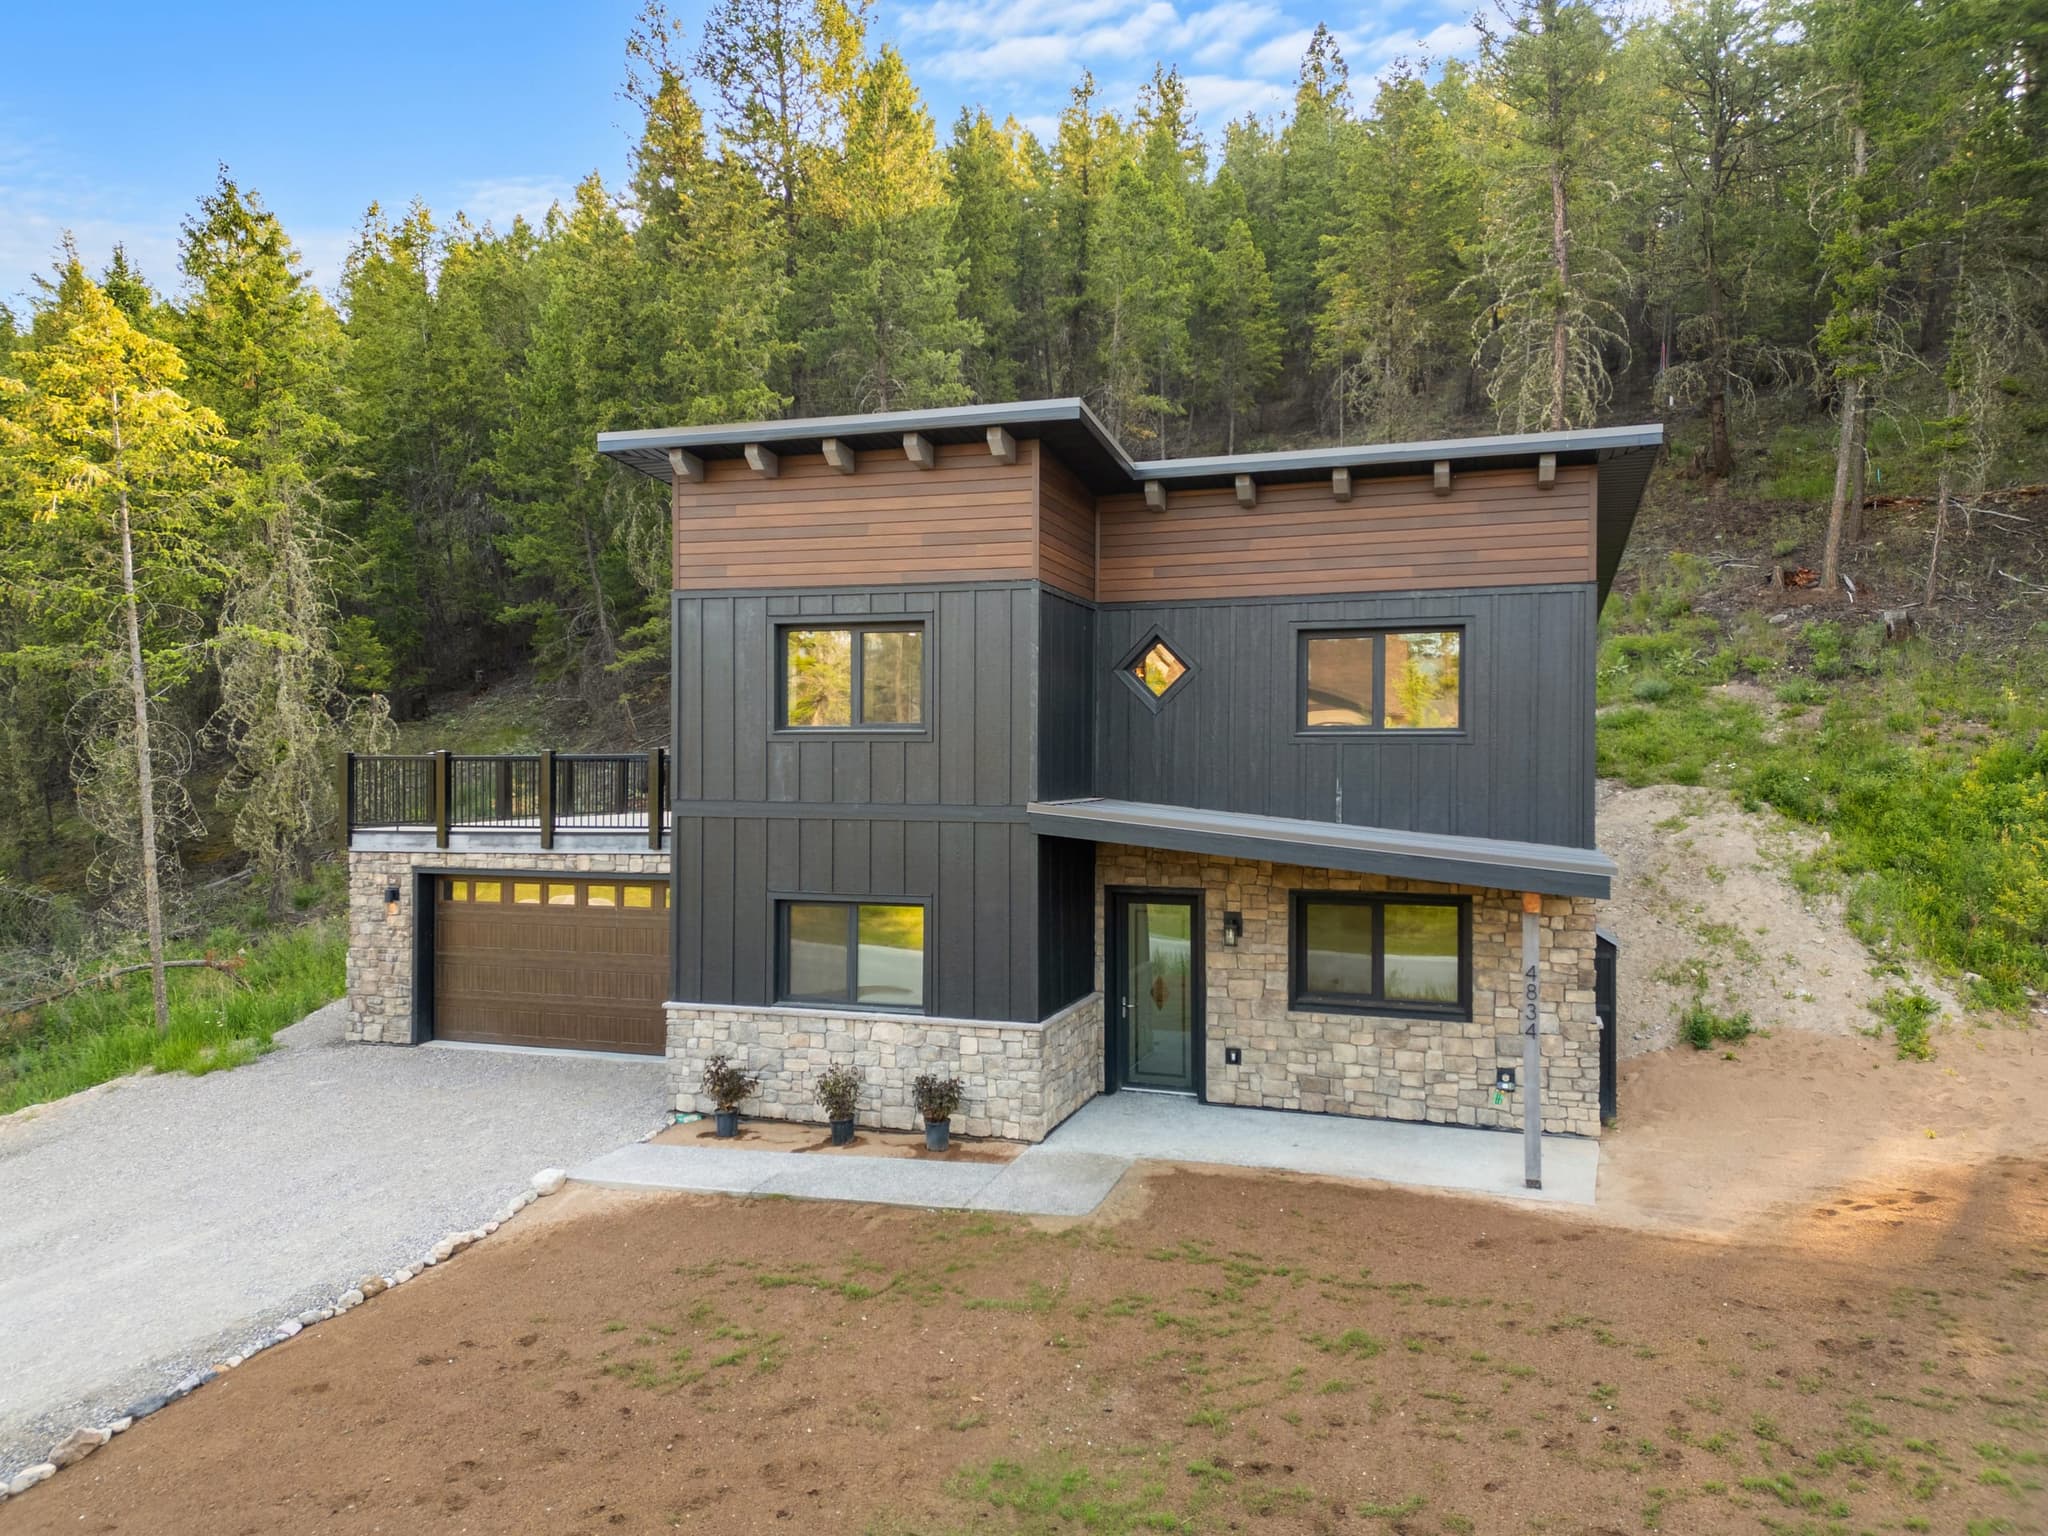
A modern custom home set into the trees above Fairmont — board-and-batten with cedar accents, white-oak interiors and decks that disappear into the view.
Project Story
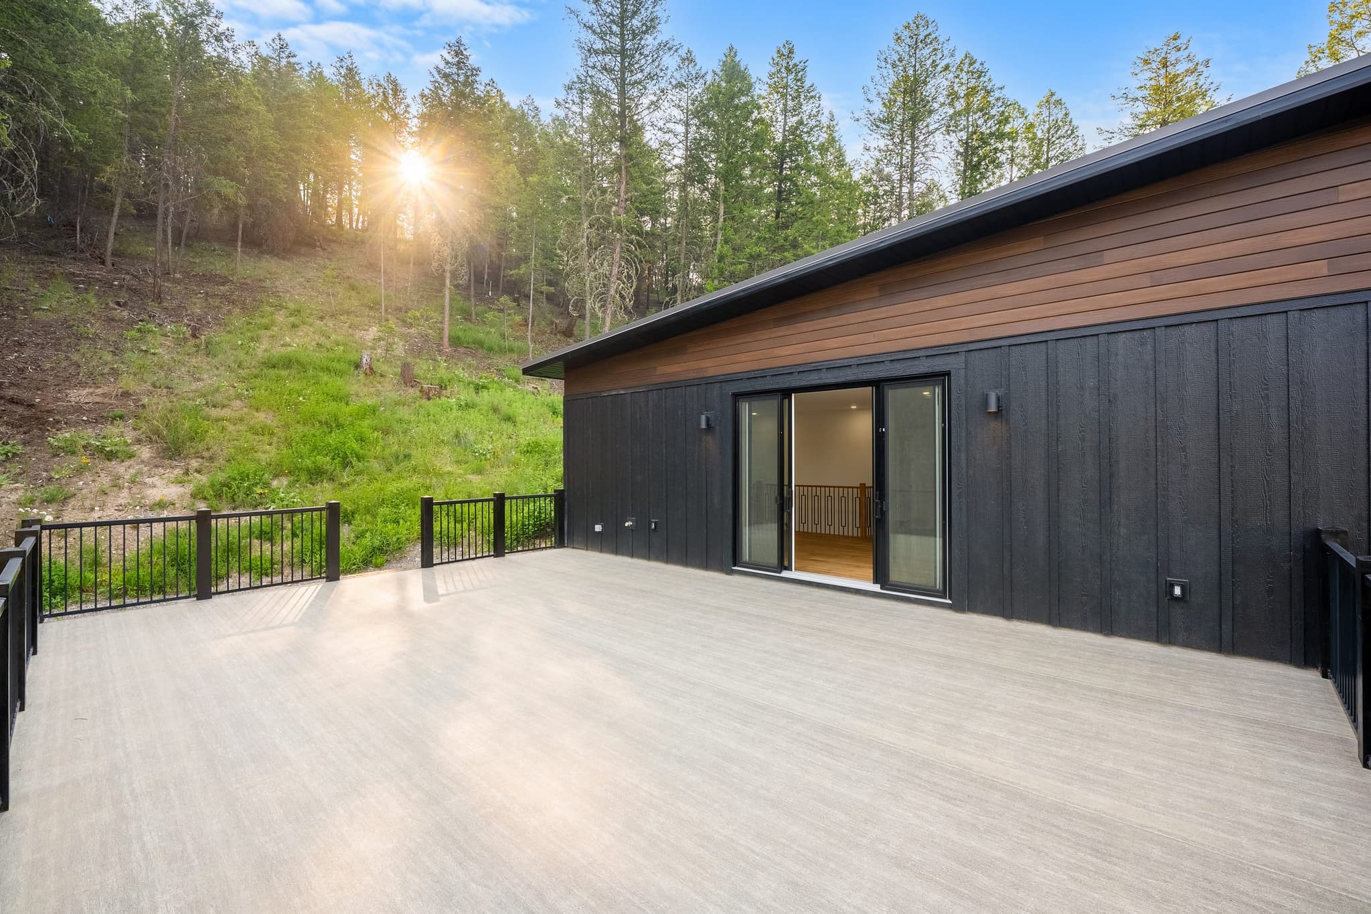
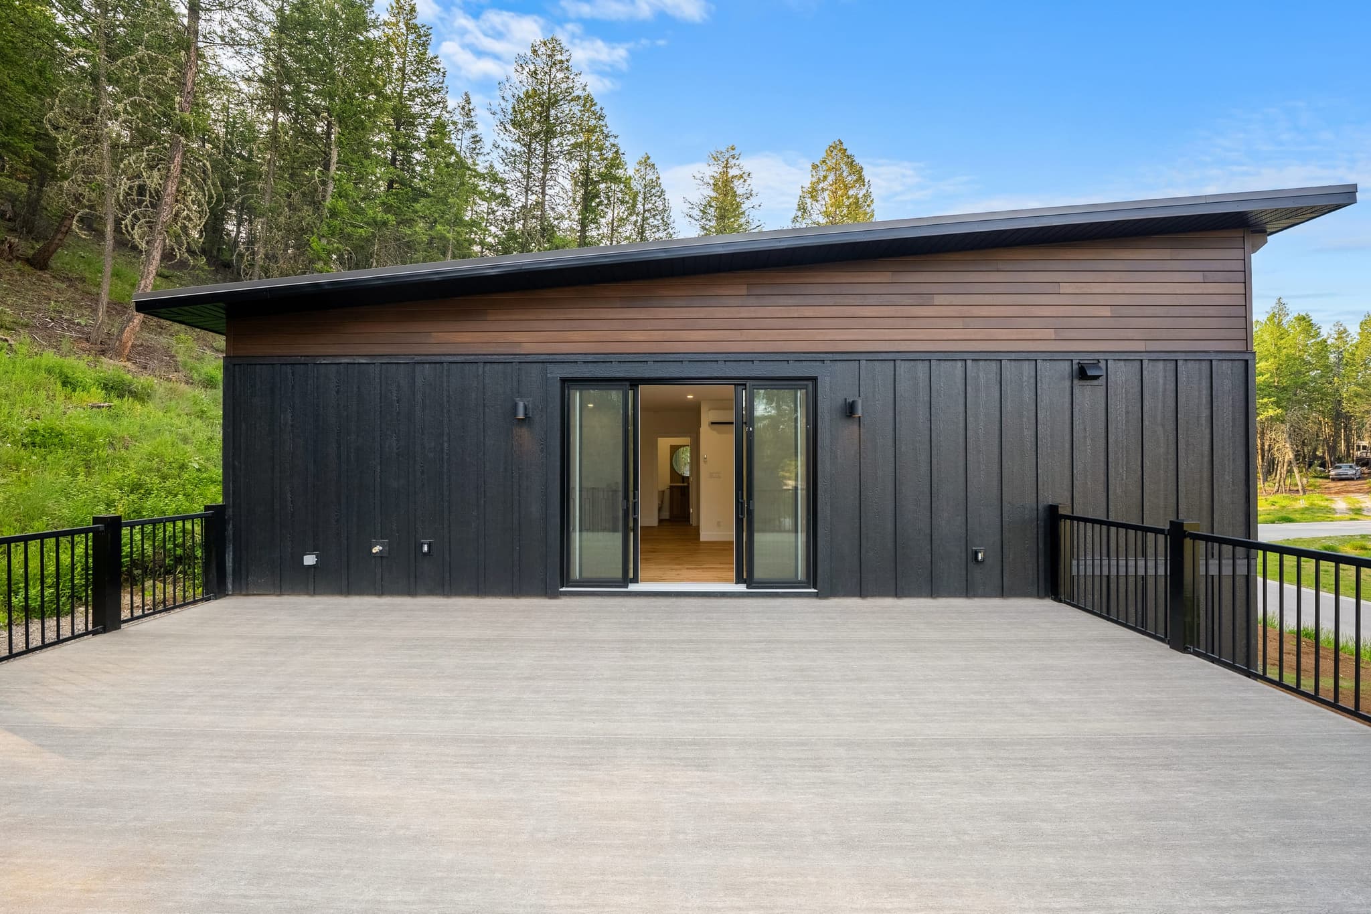
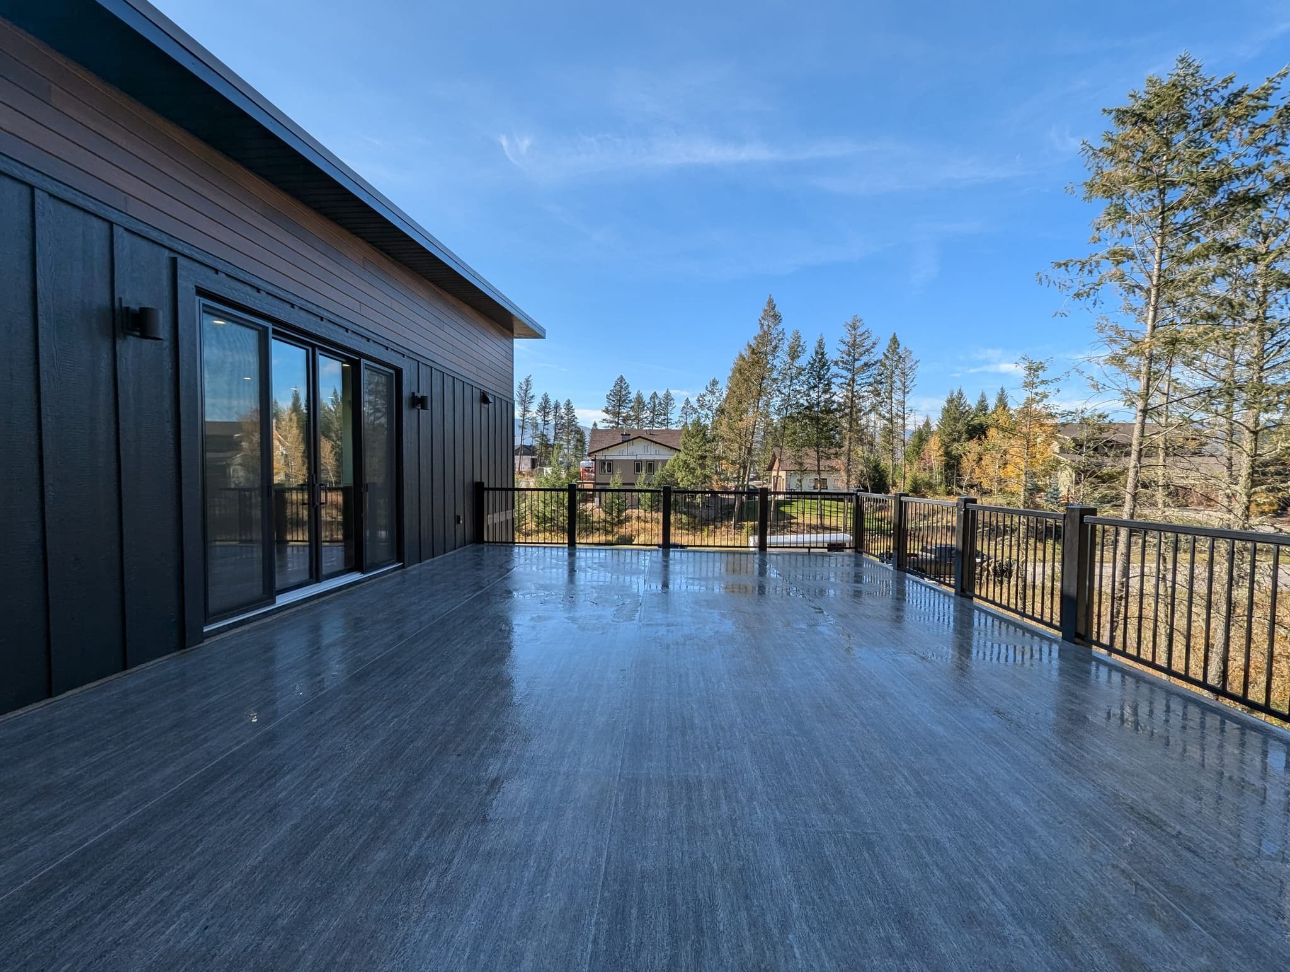
Set on a sloping wooded lot above Fairmont Hot Springs, the Mountain View Drive home brings a clean, modern aesthetic to a classic mountain build. Built to Step 4, this highly efficient home stays cool in the summer and warm in the winter — all with just a single heat pump. Low-maintenance materials are used where possible to provide longevity, fire protection and sharp aesthetics.
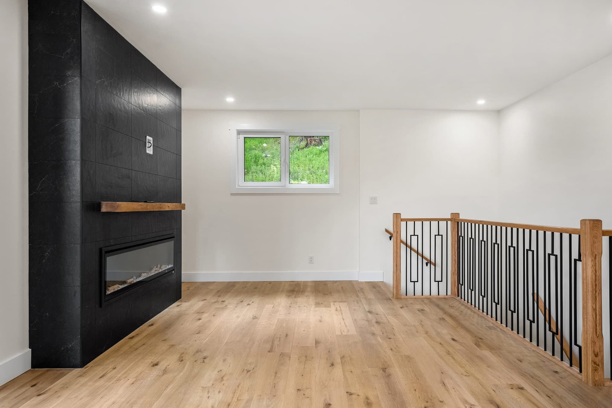
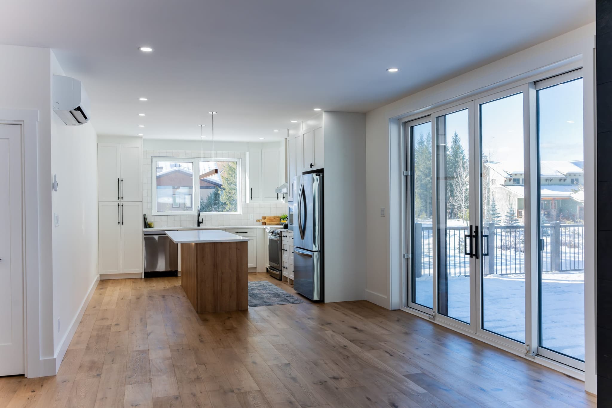
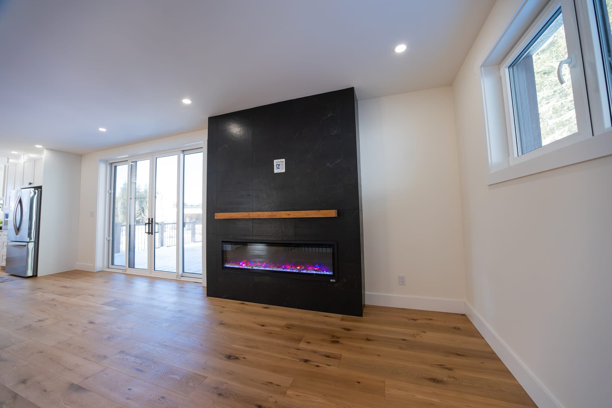
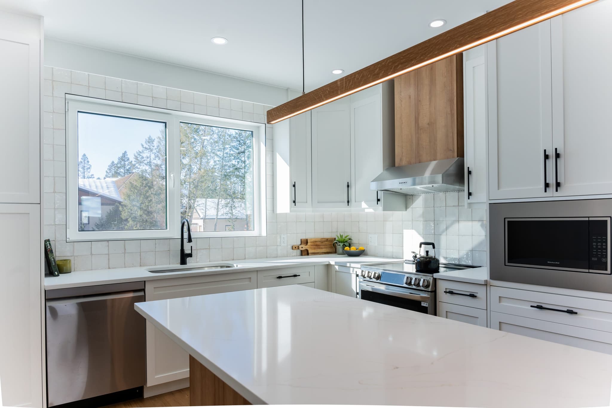
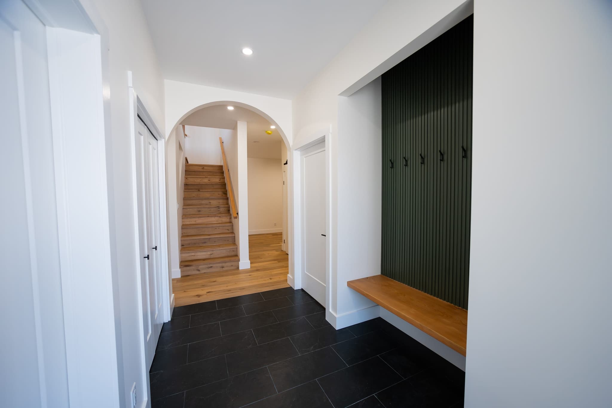
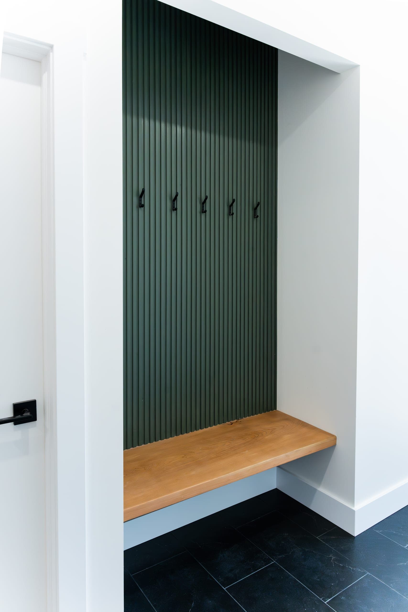
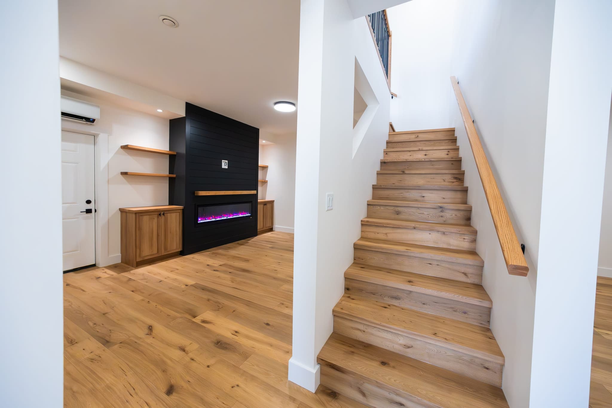
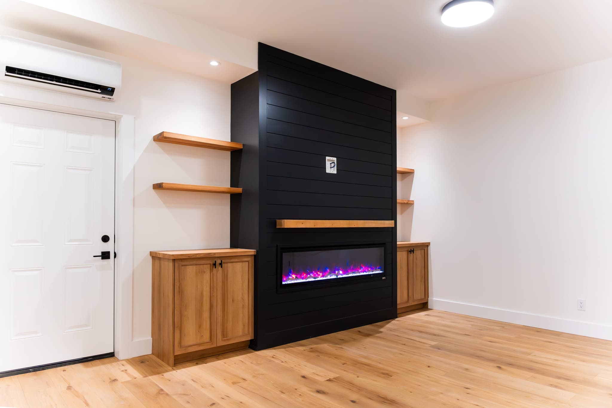
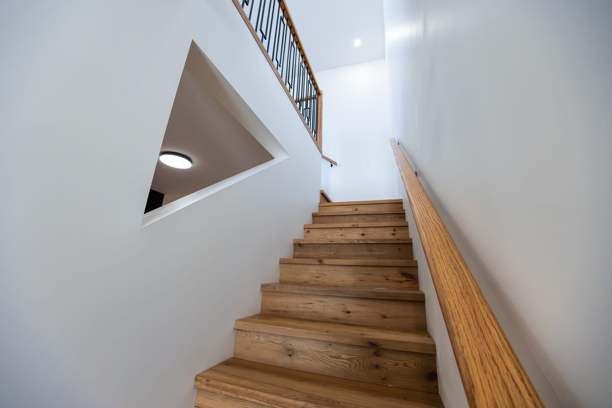
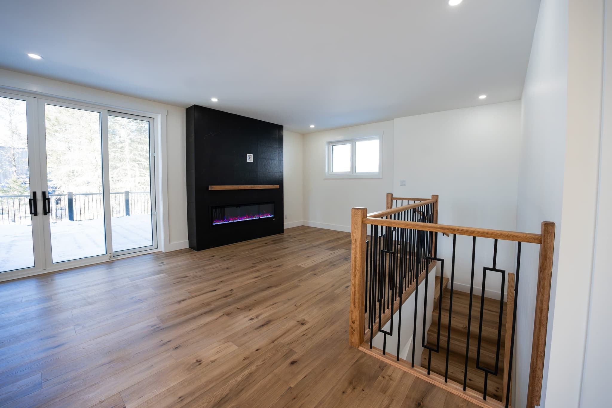
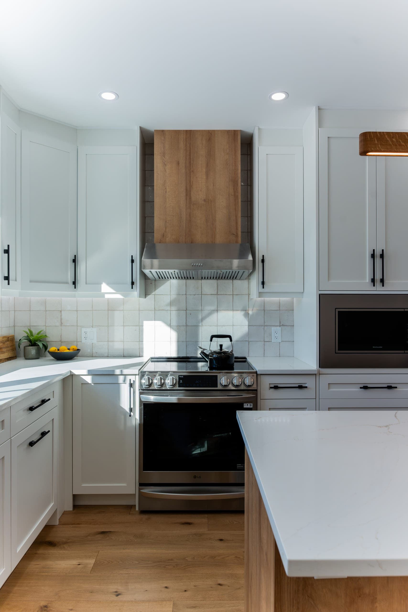
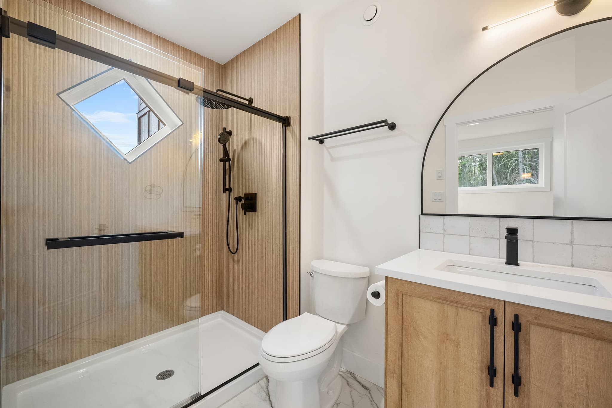
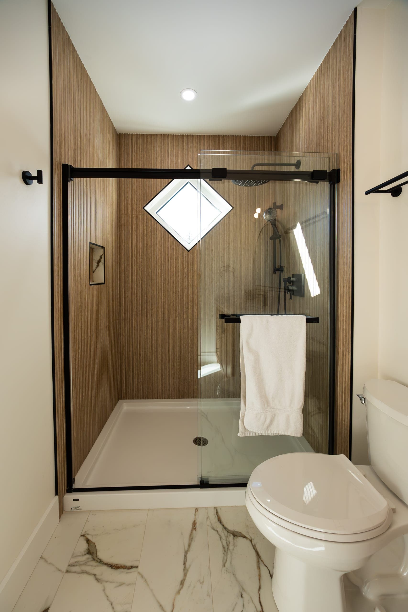
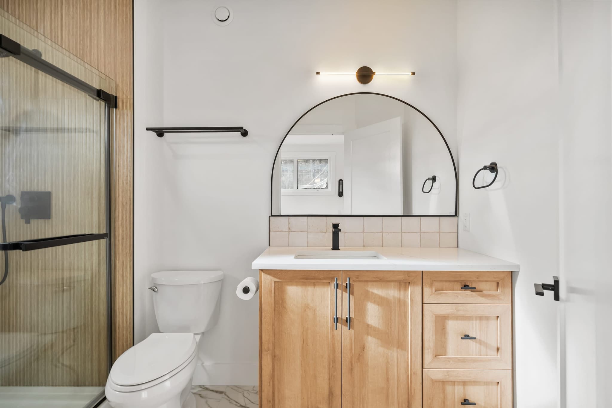
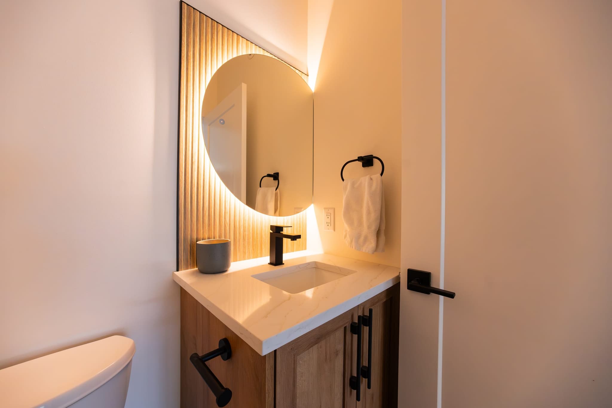
Inside, the home centres on an open kitchen and great-room, with a dark stone-tile fireplace anchoring the space. White oak flooring, custom millwork, fluted feature panels and a sculptural primary stair set tie the floors together.
Outside, a generous deck sits open to the panorama — and the materials palette is built to handle Columbia Valley winters without fuss.
- Project Type
- Custom Home
- Location
- Fairmont Hot Springs, BC
- Completed
- 2024
Services Used
- New Builds
- General Contracting
- Framing
- Roofing
- Siding
- Drywall
- Tile
- Flooring
- Decks
- Plumbing
- Electrical
Gallery
Let’s build something you’ll love coming home to.
Tell us about your project — new build, renovation, or somewhere in between — and we’ll get back within one business day with next steps.